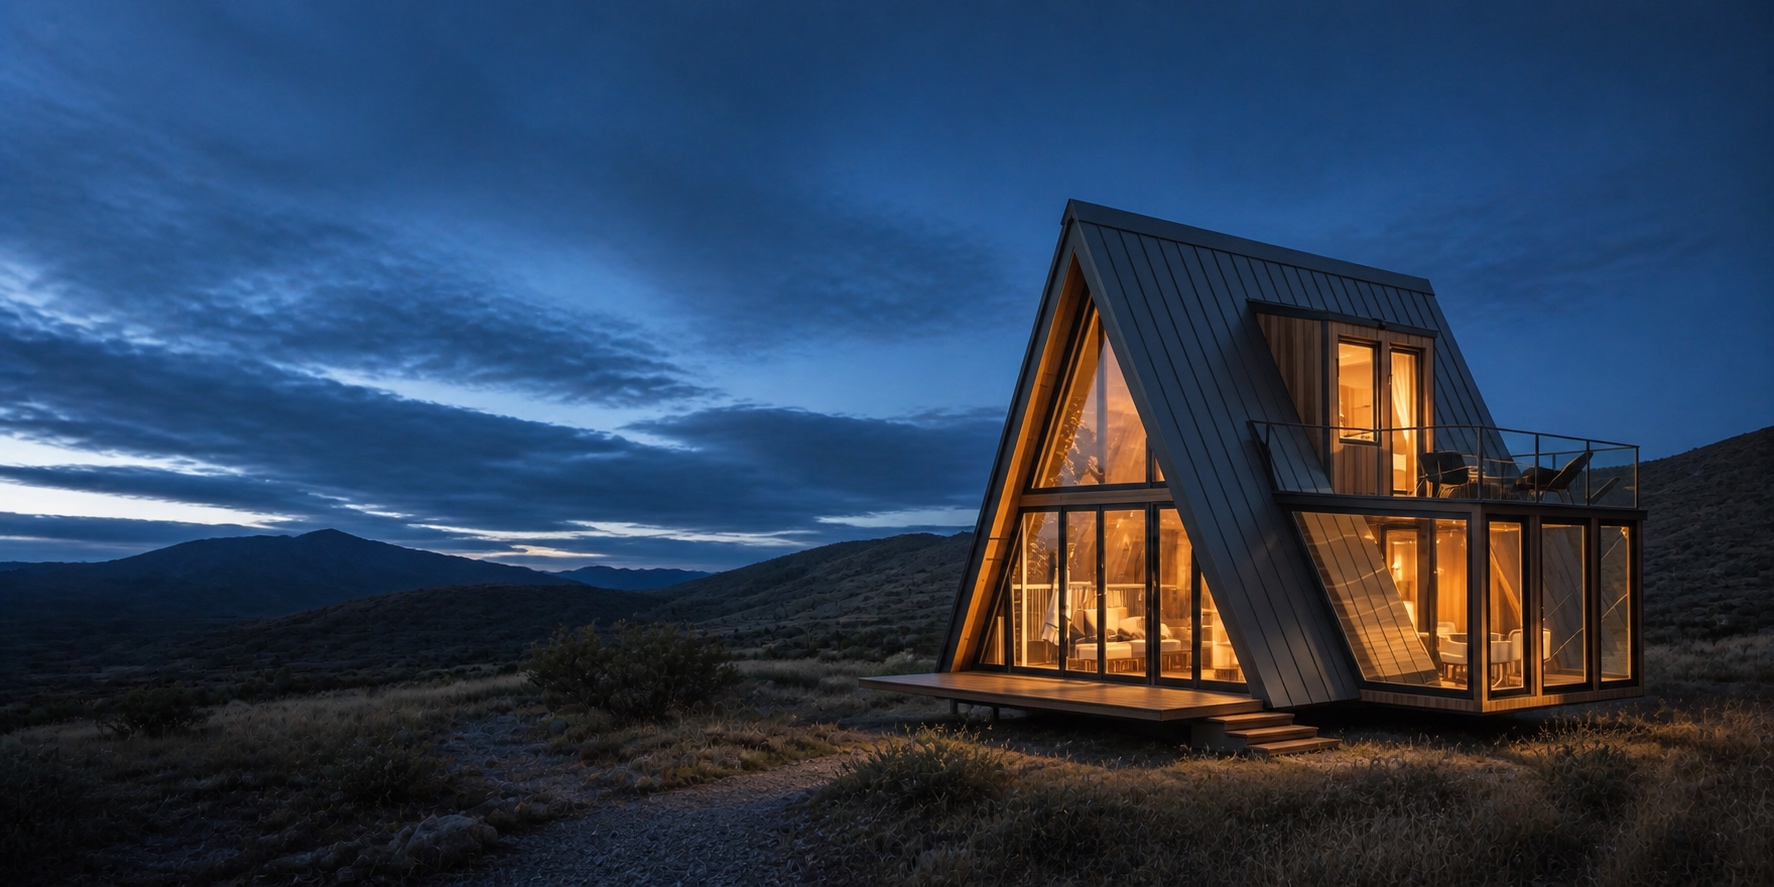
 Discover↓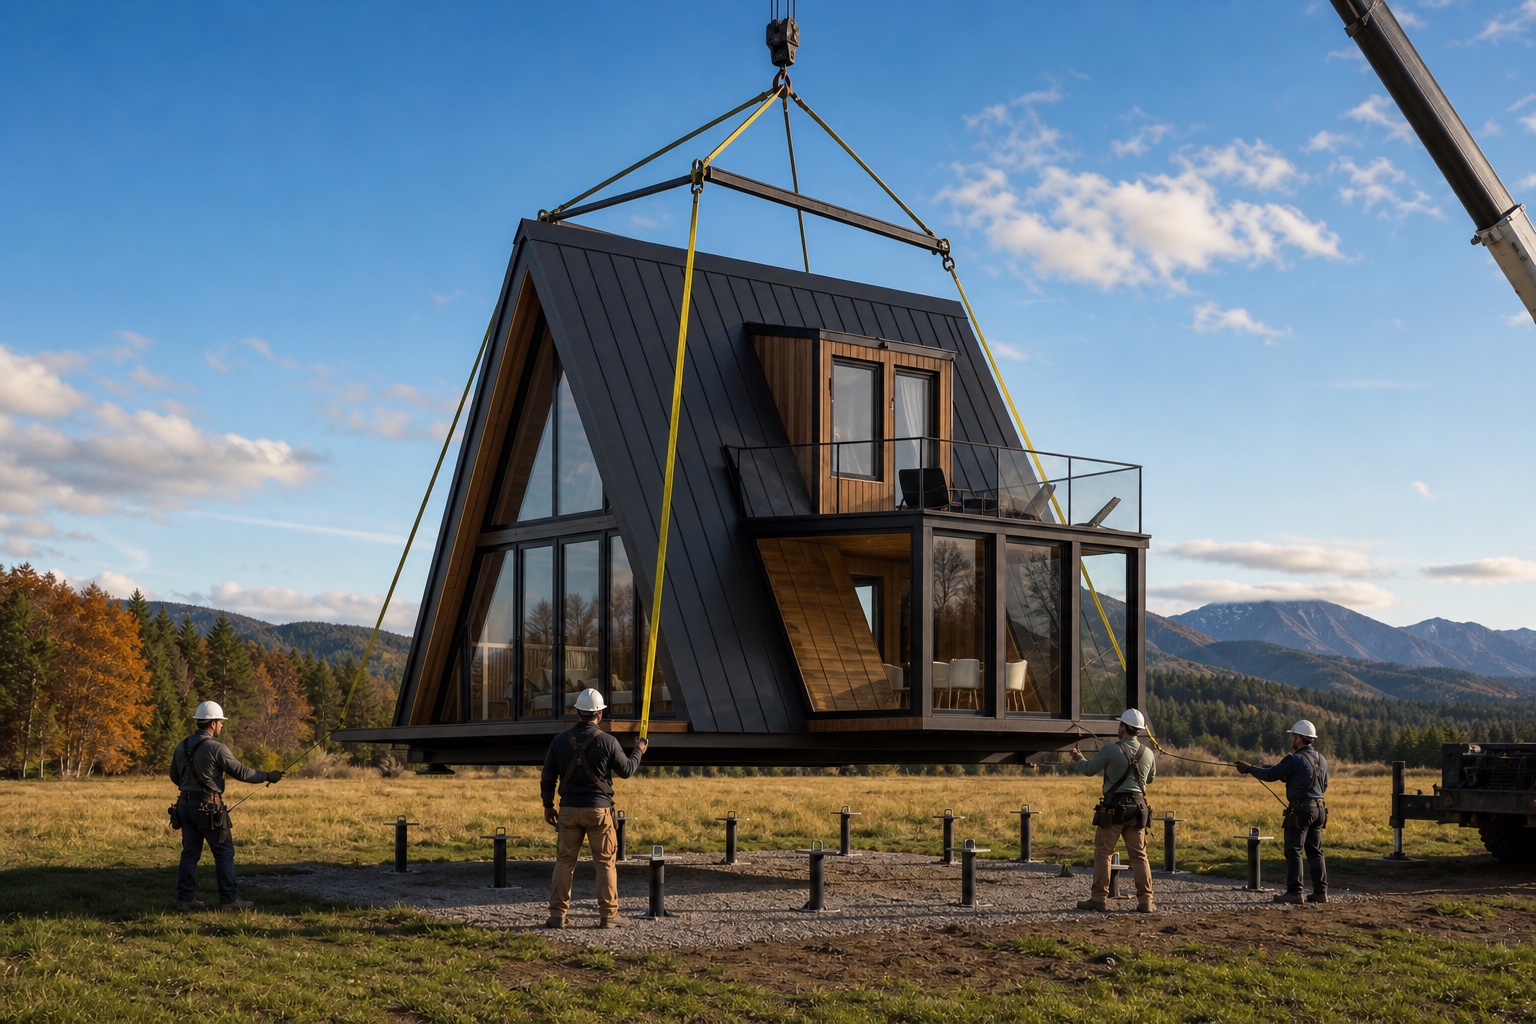
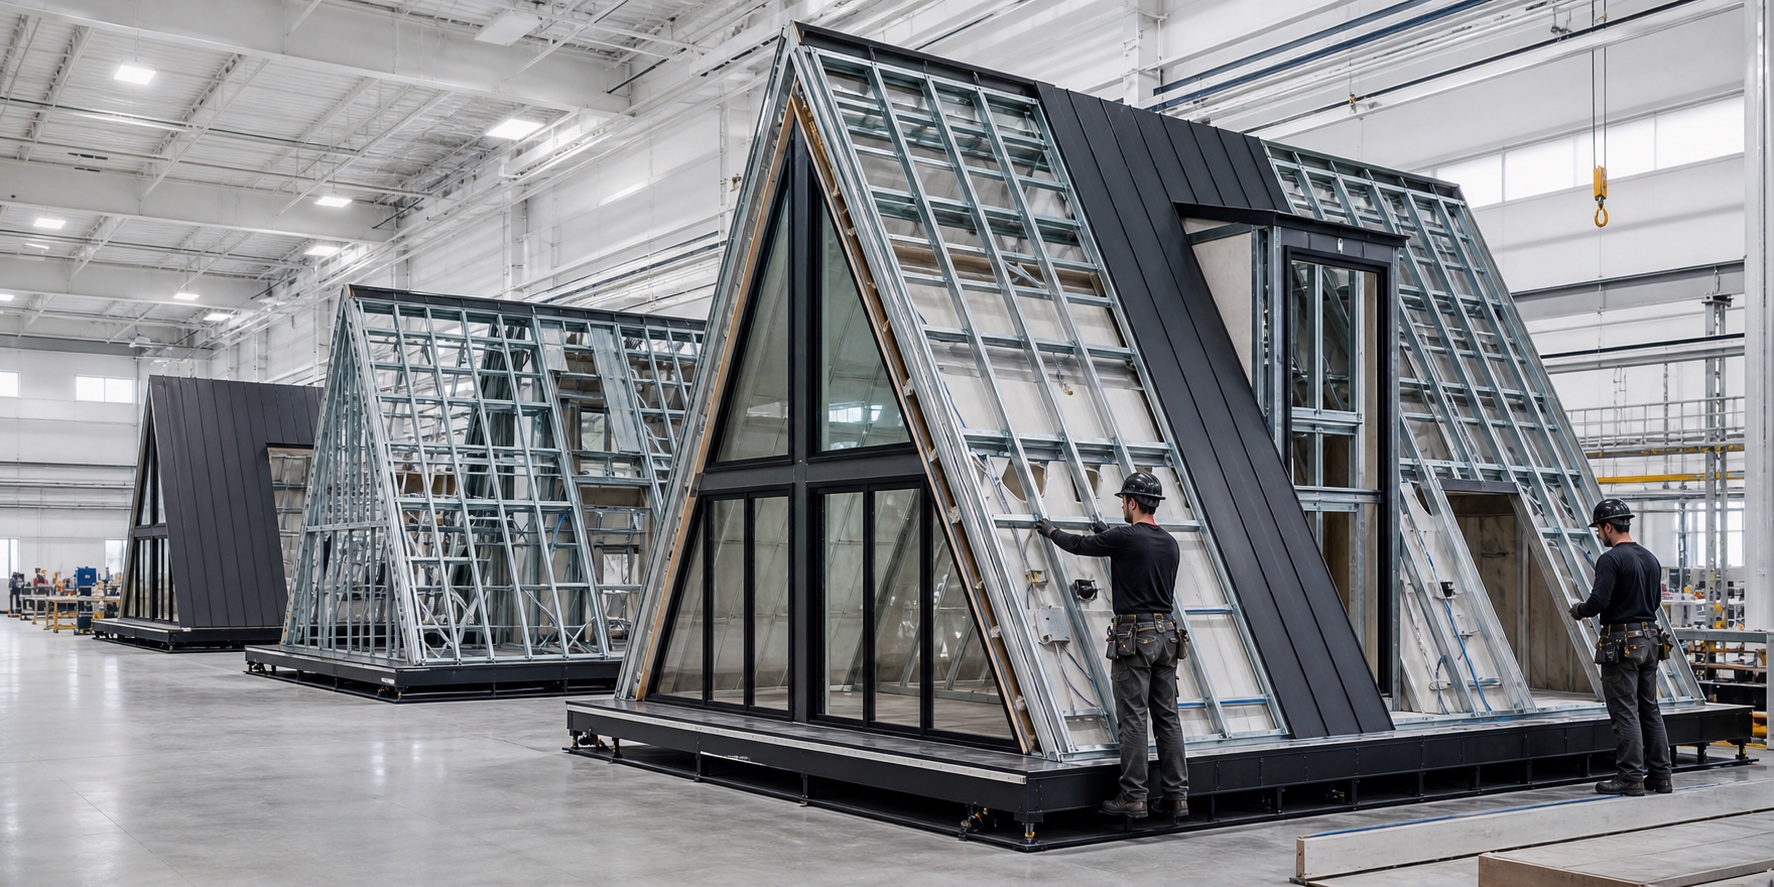
Controlled manufacturing
Built in
the factory.
Precision work. Protected materials. Repeatable quality.
The building system
Designed as
one system.
Structure, enclosure and building services are coordinated before work reaches your land.
See how it is engineered ↗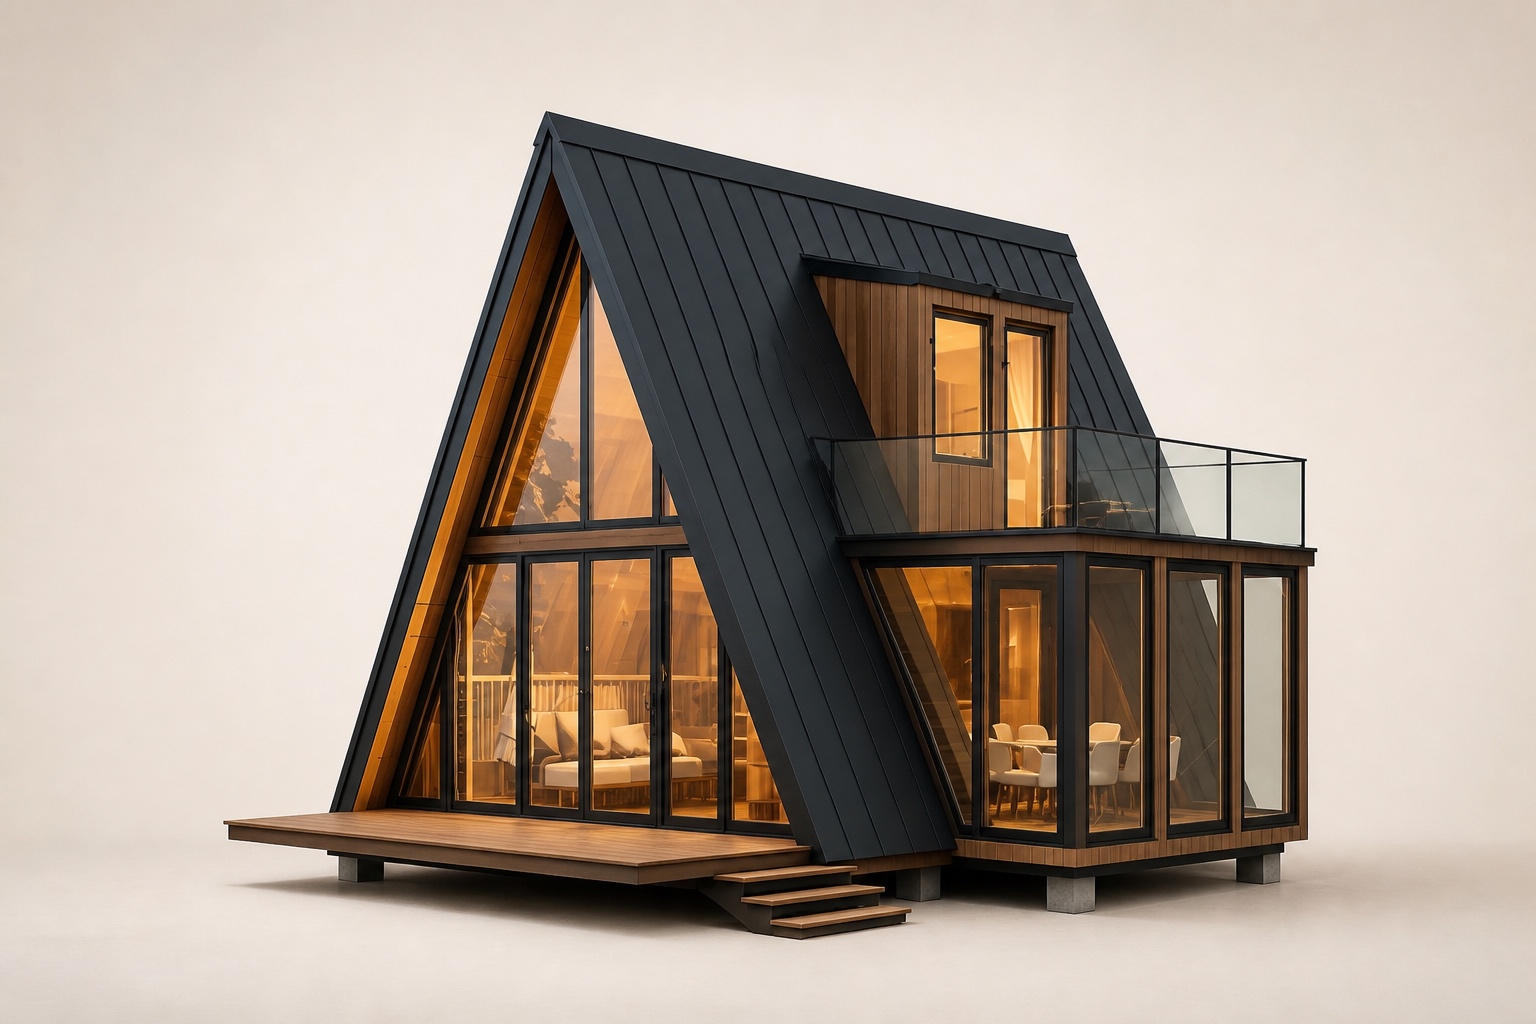
Structure
A galvanized steel chassis and light-gauge metal A-frame form one coordinated load path.
A-series cabins
One product.
Built to scale.
A complete building system—not a collection of parts.
Explore the models ↗Built for more than one
From one cabin
to a complete place.
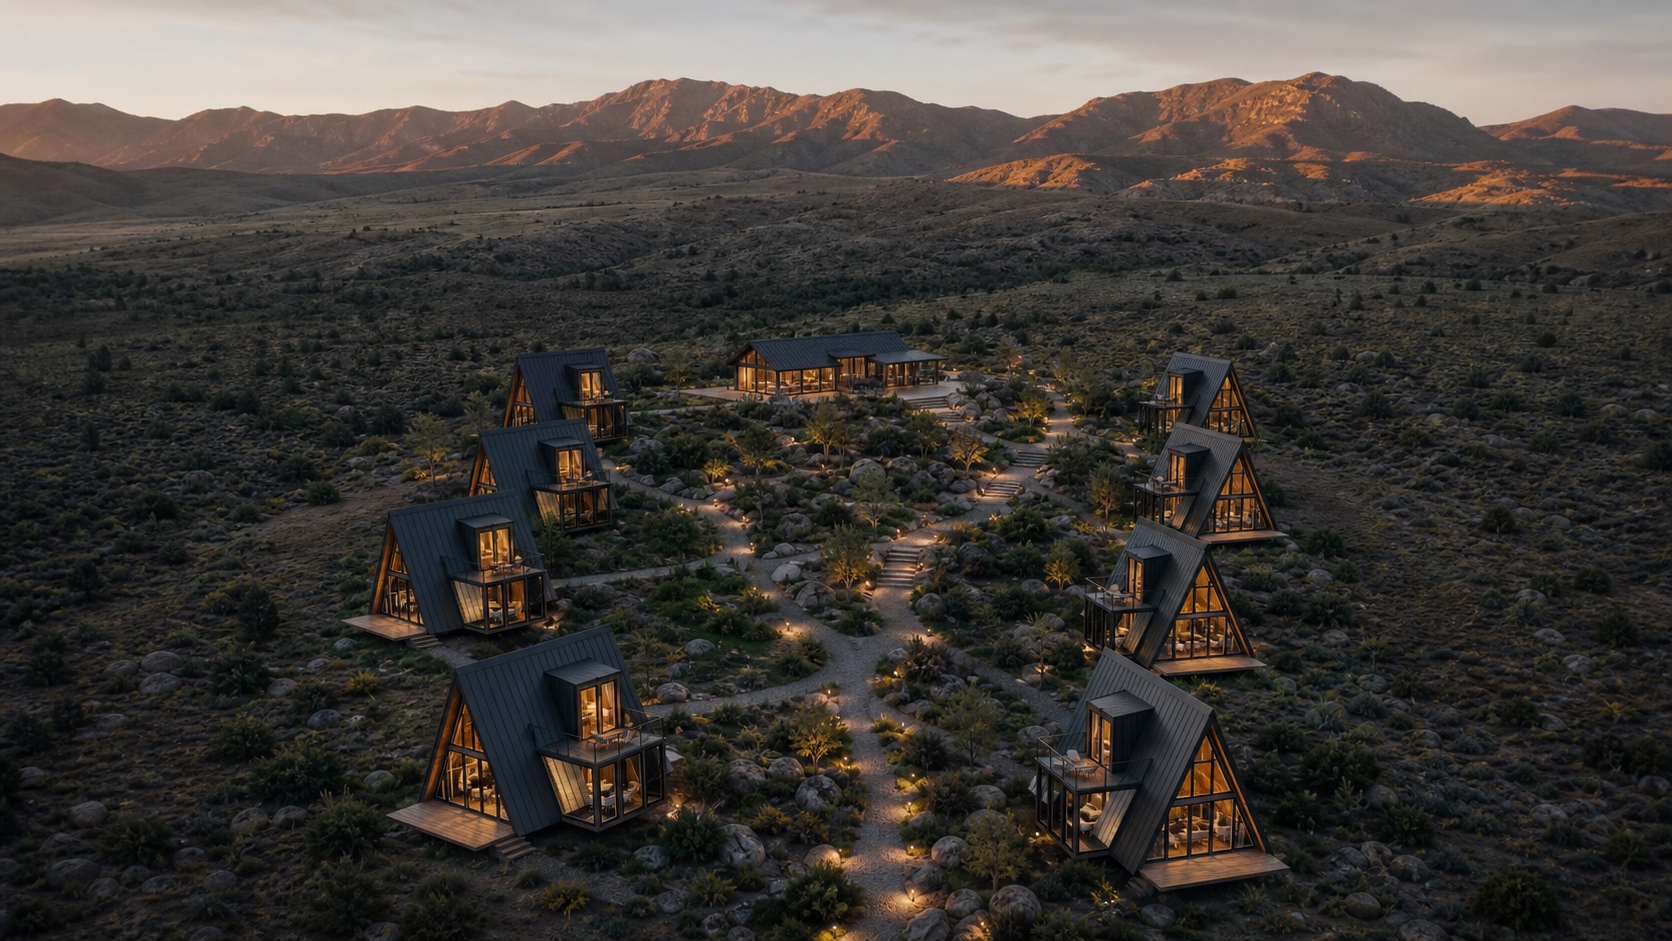
For developers
Built for
deployment.
One product platform. A repeatable path from site strategy to installed units.
For developersProject calculator
Start with
the numbers.
Set the scale. Choose the delivery level. Get an early planning range.
Estimated project cost
$20,000Materials only. The standardized building package does not include installation.
- Model
- A300 · 300 SQ FT
- Units
- 1
- Delivery option
- Modular Material Package
Frequently asked questions
Before you
build.
Clear answers on package scope, site work, delivery and installation.
Price & Package
4 questionsWhat is included in the Modular Material Package?
The package includes the primary components required to assemble the building system:
- Modular structural and installation frame
- Windows, flooring, ceiling and lighting
- Bathroom fixtures and kitchen cabinets
- Interior and exterior wall panels
- Insulation and roofing system
Installation is not included. A300 starts at approximately $20,000 per unit; A450 starts at approximately $30,000 per unit.
Does the Modular Material Package include installation?
No. The material package covers the building system only. Professional installation is a separate project scope, typically bringing A300 to approximately $30,000–$35,000 per unit and A450 to approximately $50,000–$55,000 per unit before site-specific work.
How much does installation typically cost?
As an early planning reference, typical installation is approximately $10,000–$15,000 per A300 unit and $20,000–$25,000 per A450 unit.
Actual cost depends on location, access, equipment, site conditions and project scope.
What is not included in the material package?
The package does not automatically include installation, foundation, site preparation, grading, exterior utility connections, water or sewer work, septic, electrical service, permits, site-specific engineering, landscaping or other property-specific work.
Those items are evaluated during project planning.
Foundation & Site
4 questionsWhat type of foundation does the cabin require?
A screw-pier or helical foundation may be used when appropriate. The final design depends on soil, structural loads, site conditions and local requirements.
Can I use a screw / helical-pier foundation?
Yes, where approved for the property. Suitability must be confirmed through project-specific engineering and local code review.
What does my land need before installation?
The site generally needs truck and equipment access, prepared foundation locations, adequate working space, drainage and utility connection points.
Trees, power lines, gates, narrow roads, slopes and soft ground can affect delivery and installation.
Can you review my property before I order?
Yes. Send the property location, acreage, site photos or video, any available site plan or survey, and the number of planned units. We use that information to review access and project considerations.
Utilities
2 questionsHow are water, electricity, and HVAC handled?
Interior plumbing, electrical and HVAC components can be prepared within the cabin. After installation, the unit is connected to the property’s existing or newly developed exterior utility systems. Exact scope depends on the project and local requirements.
Who connects the cabin to the property’s utilities?
Exterior electrical, water, sewer, septic and other utility connections are generally completed on site by appropriately licensed local professionals. We coordinate the cabin-side connection requirements.
Delivery
2 questionsHow is the cabin delivered to my property?
Cabin components are transported to the project site by truck. The delivery plan depends on the model, configuration and project requirements.
What access is required for the delivery truck and crane?
The property needs room for delivery trucks, unloading, workers, material handling and a crane or other installation equipment when required. Narrow roads, gates, trees, overhead power lines, bridges, slopes and unstable ground should be reviewed early.
Installation
3 questionsWho installs the cabin?
We work with trained installation teams familiar with the standardized building system. This helps maintain a consistent installation process and supports future service needs.
How long does installation take?
Typical field assembly is 3–4 days for the approximately 300 SQ FT A300 and around 5 days for the approximately 450 SQ FT A450, using a crew of roughly 4–5 people.
Site access, weather, foundation readiness, equipment, utilities, model configuration and project scope can change the schedule.
Do you provide installation outside Texas?
Our current installation capability is primarily in Texas. Other locations may be possible depending on project size, location, scheduling, crew availability and logistics.
Permits
2 questionsDo I need permits or approvals?
Requirements vary by state, county, city, zoning, intended use, building classification and local code. Customers should confirm requirements with the local building department. We can provide applicable product information and technical documents to support that process.
Can the cabin be installed on my property?
Potentially. Zoning, building code, setbacks, foundation, utilities, septic, fire and life-safety requirements, and local approvals must be reviewed for the specific property.
Large Projects
1 questionCan you handle multiple units and larger projects?
Yes. The system is designed for repeatable deployment—from one cabin to 10, 20, 50 or 100+ units.
Applications include glamping resorts, ranch retreats, RV parks, campgrounds, hospitality projects, rental communities and multi-unit land developments. Larger projects are planned around product selection, site strategy, logistics, installation, scheduling and project coordination.
Start your project
Have land?
Whether you’re planning one cabin or a 100+ unit development, tell us about your property, project goals, and timeline.
Tell us about your property and project. We’ll review the information and help you determine the next steps.
Your land. A clearer path forward.